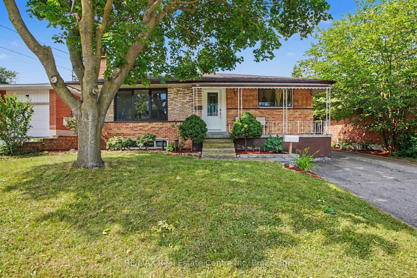
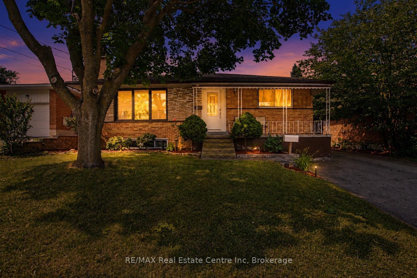
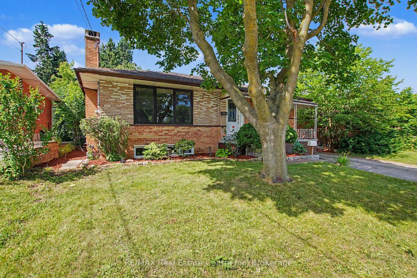
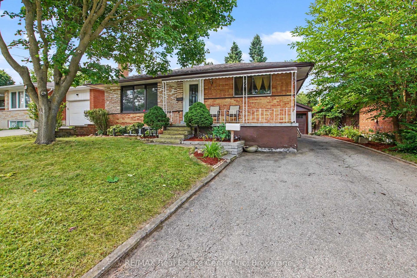
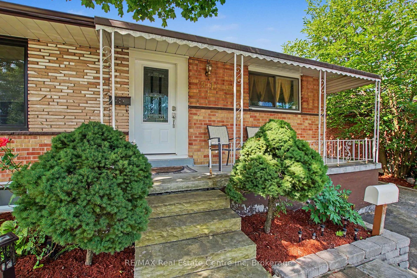
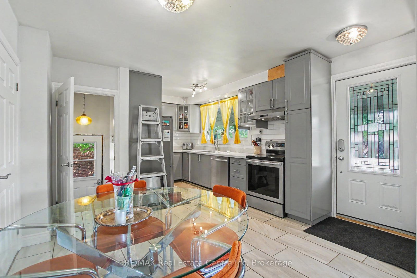
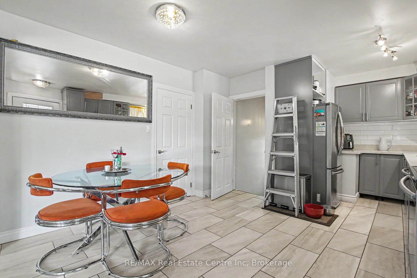
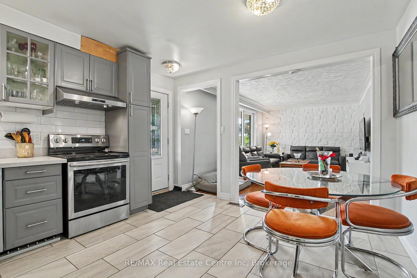
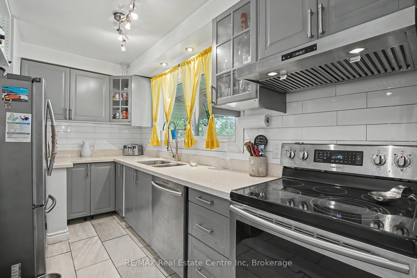
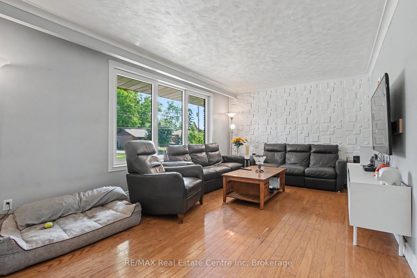
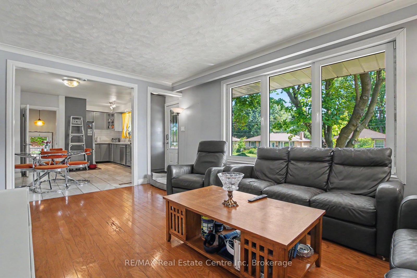
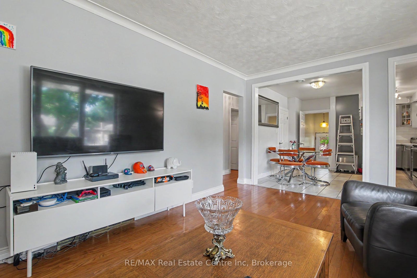
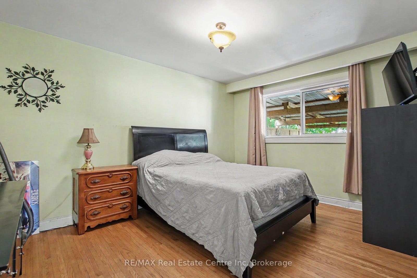
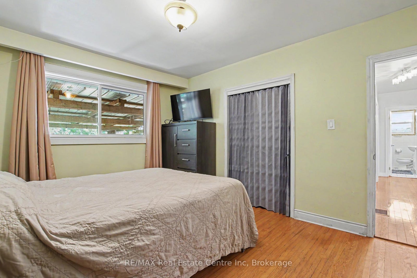
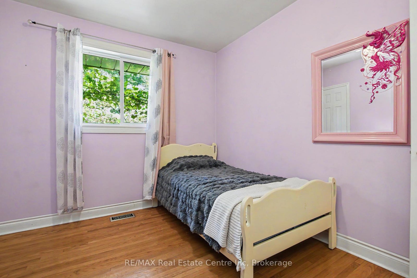
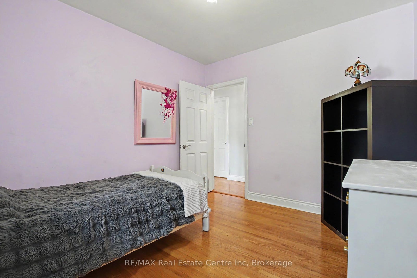
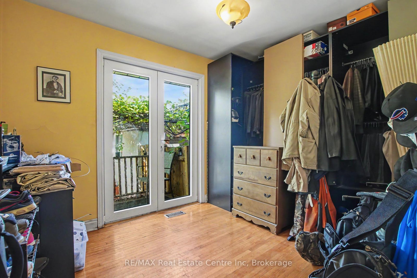
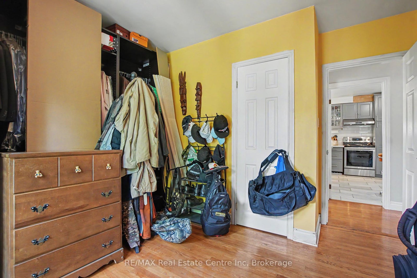
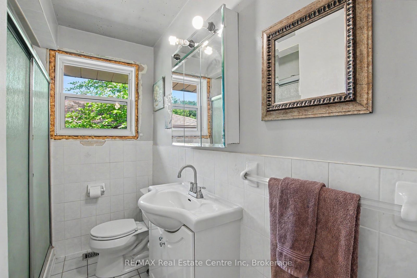
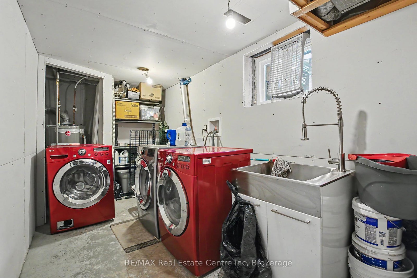
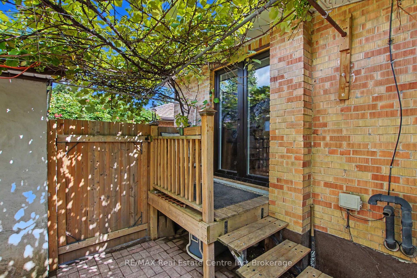
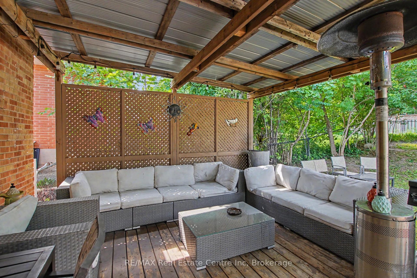
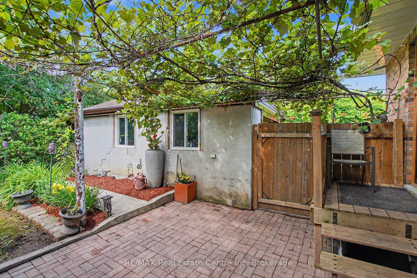
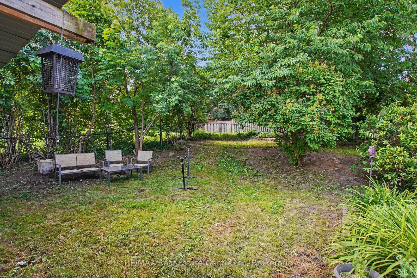
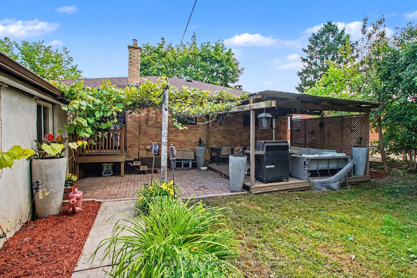
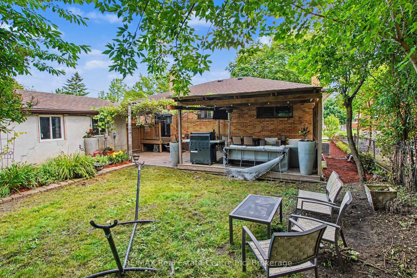
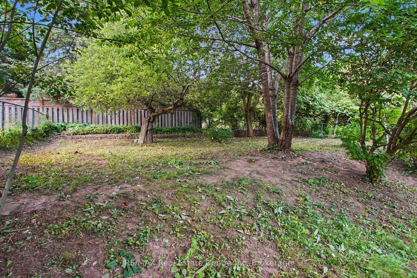
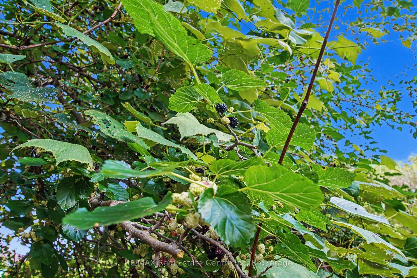
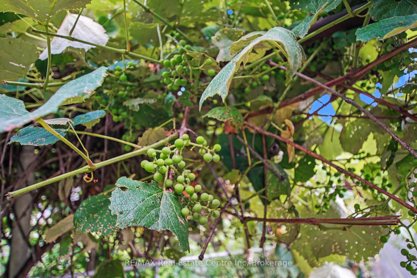
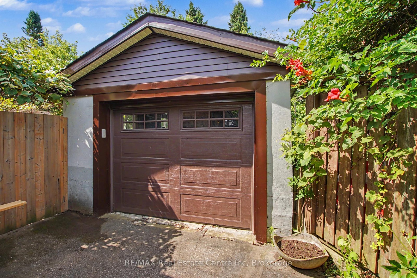
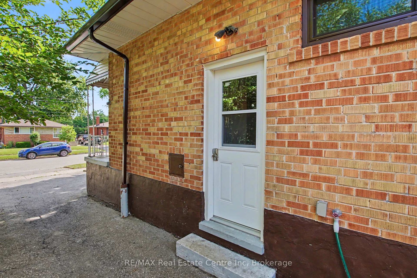
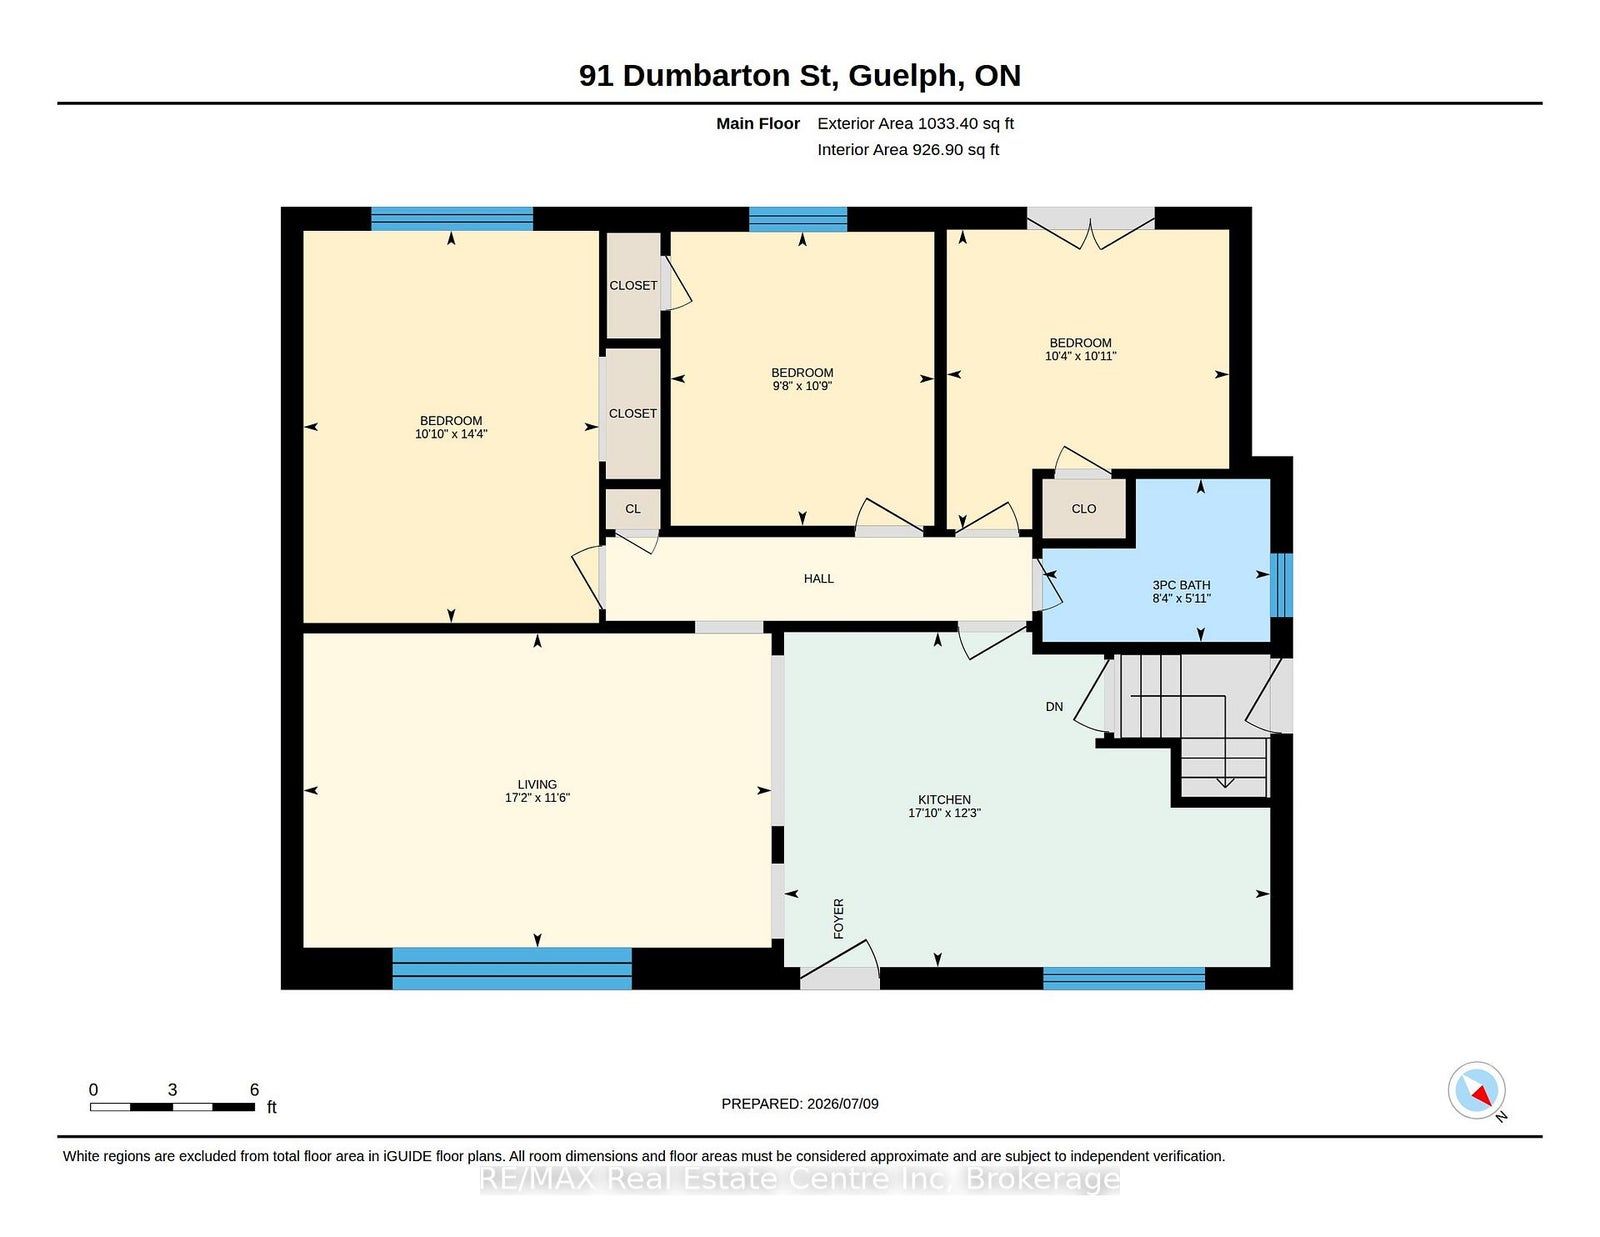
Welcome to 91 Dumbarton Street in Guelph-a charming bungalow situated on a generous 52 x 130 ft lot in a mature, family-friendly neighbourhood. This well-maintained home offers 3 spacious bedrooms and a full 4-piece bathroom on the main level, providing comfortable one-floor living.A separate side entrance to the basement offers excellent potential for an in-law suite, additional living space, or future income opportunities (subject to any required approvals).Outside, you'll appreciate parking for approximately four vehicles and a beautifully established backyard that offers both privacy and seasonal enjoyment. The yard features mature grapevines, apple and cherry trees, and colourful peony bushes, creating a peaceful outdoor retreat that's perfect for relaxing, gardening, or entertaining.Conveniently located close to schools, parks, shopping, transit, and everyday amenities, this property is an excellent opportunity for first-time buyers, families, downsizers, or investors looking for a home with outstanding potential in one of Guelph's established neighbourhoods.Don't miss your chance to make this wonderful property your own!
Address
91 Dumbarton Street
List Price
$659,000
MLS® Status
New
Property Type
Residential Freehold
Type of Dwelling
Detached
Style of Home
Bungalow
Transaction Type
Sale
Area
Guelph
Sub-Area
Riverside Park
Region
Wellington
Bedrooms
3
Bedrooms (Total)
3
Rooms Above Grade
6
Bathrooms
1
Floor Area
700-1100 Sq. Ft.
Lot Size Source
MPAC
Lot Depth
130
Lot Size Units
Feet
Lot Width
52
Parcel Number
713060129
Occupant Type
Owner
Cross Street
Waverly & Dumbarton
MLS® Number
X13584746
Listing Brokerage
RE/MAX Real Estate Centre Inc
Basement Area
Separate Entrance, Partially Finished
Postal Code
N1E 3T5
Parking
Private Double, Private
Parking Places (Total)
5
Parking Spaces
4
Tax Amount
$4,685.00
Tax Year
2025
Interior Features
Auto Garage Door Remote
Central Vacuum
No
Family Room
Yes
Ensuite Laundry
No
Special Designation
Unknown
Standard Status
Active
Senior Community
No
Board Or Association
One Point Association of REALTORS
Heat Source
Gas
Heat Type
Forced Air
Cooling Features
Central Air
Construction Materials
Brick
UFFI
Yes
Direction Faces
West
Fireplace
Yes
Fireplace Features
Wood
Foundation Details
Poured Concrete
Garage
Yes
Garage Type
Detached
Covered Spaces
1
Kitchens Total
1
Kitchens Above Grade
1
Pool Features
None
Roof
Asphalt Shingle
Tax Legal Description
LOT 25, PLAN 492 ; GUELPH
Waterfront
No
Sewer
Sewer
Login To View 8 Additional Details On 91 Dumbarton Street
Get instant access to more information with a free account.
Already have an account? Login