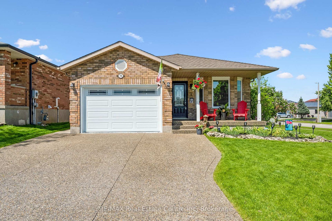
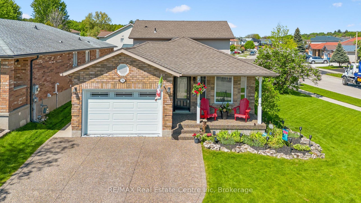
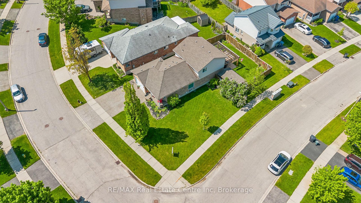
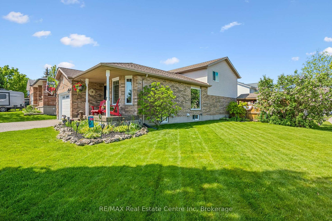
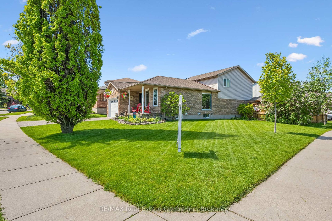
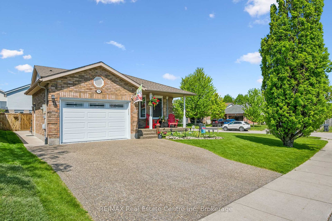
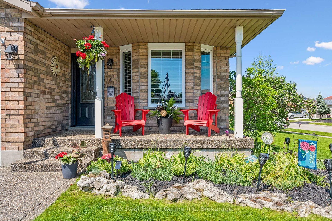
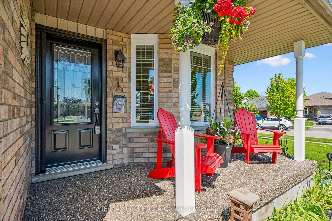
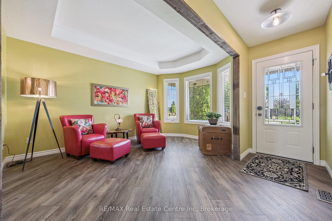
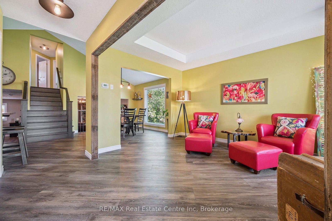
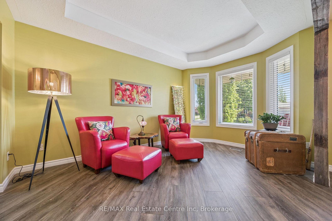
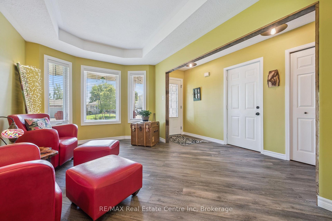
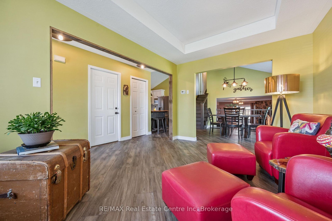
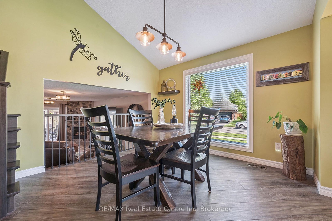
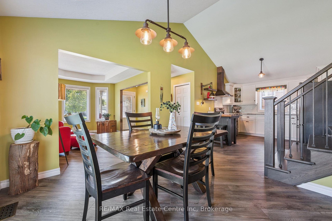
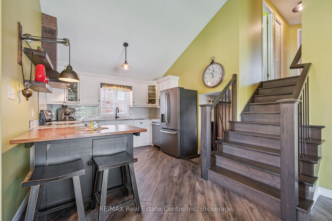
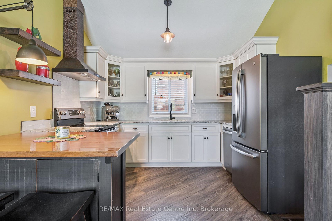
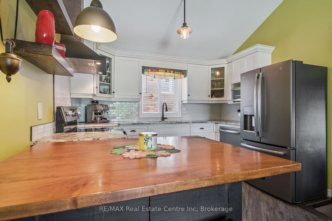
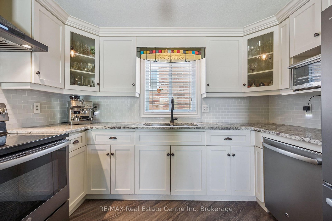
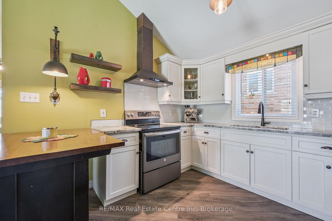
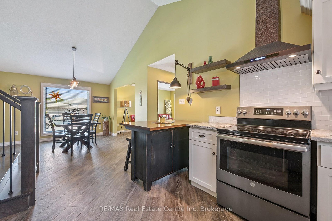
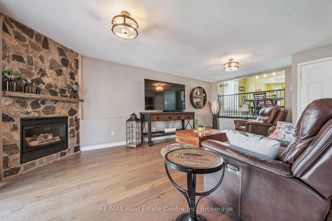
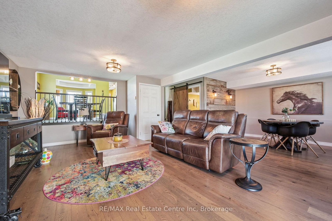
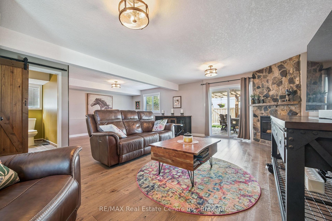
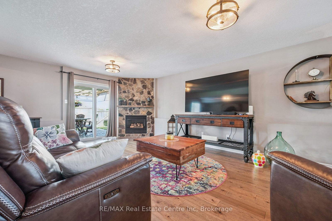
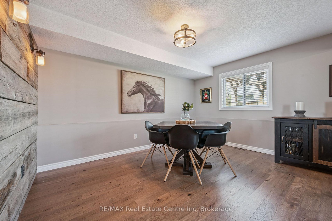
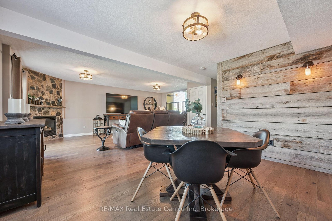
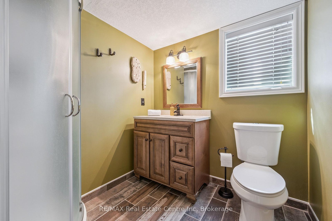
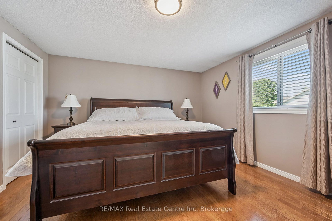
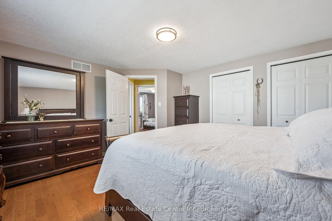
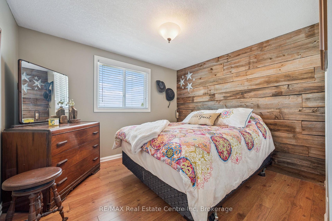
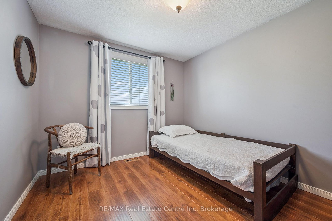
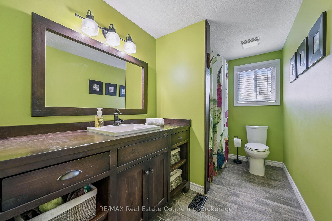
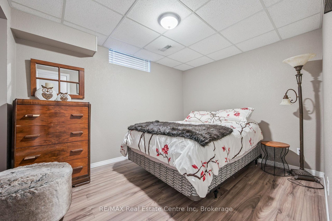
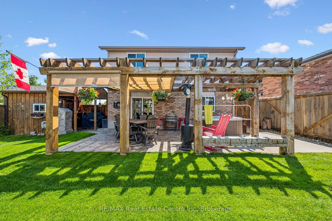
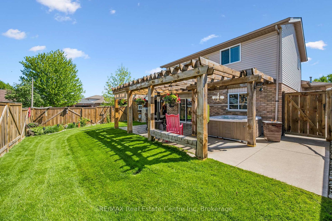
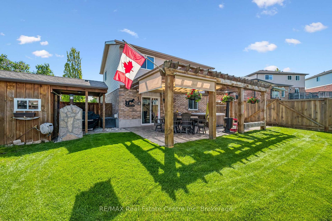
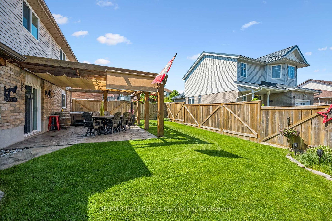
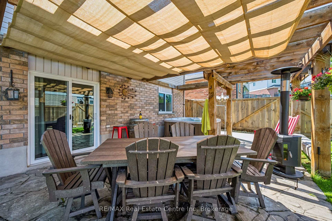
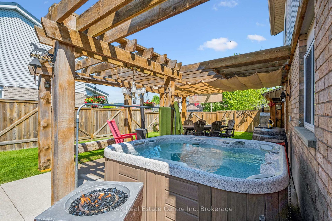
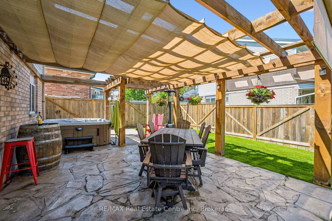
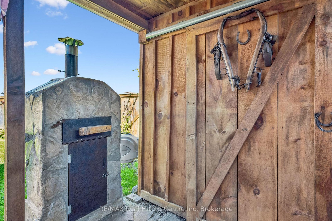
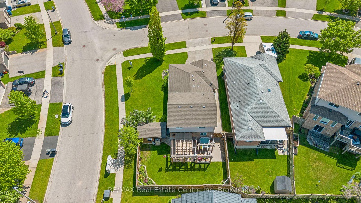
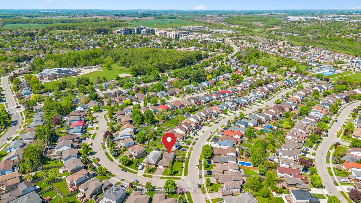
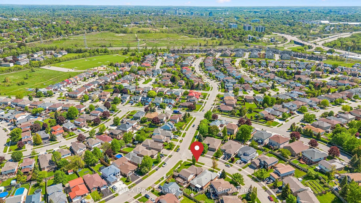
76 Abbeywood Cres is a standout four-level backsplit on a premium corner lot in Guelph's desirable Imperial South neighbourhood. Extensively updated throughout, this home blends warmth, craftsmanship, and exceptional outdoor living in a way rarely found in this price category. This uniquely and impeccably maintained home features a beautifully renovated kitchen with moveable island, generous dining area, and a spectacular family room that truly serves as the hub of the home. This inviting space features rich hardwood flooring, gas fireplace, walkout to the backyard, and a beautifully updated 3-piece bath with barn door. Outdoors, enjoy a flagstone and concrete patios, a timber pergola with retractable awning and privacy panels, outdoor pizza oven, chalet-style shed, hot tub, and beautifully landscaped fenced yard designed for both relaxing and entertaining. Additional upgrades include all new windows, updated bathrooms, all new appliances, custom wood staircases and railings with black iron spindles, engineered wood flooring, heated garage with rough-in electric car charger, exposed aggregate driveway and walkways, front-yard sprinkler system, updated mechanicals, and smart front door and garage locks. This uniquely stunning property offers style, functionality, and exceptional pride of ownership throughout.
Address
76 Abbeywood Crescent
List Price
$935,000
MLS® Status
New
Property Type
Residential Freehold
Type of Dwelling
Detached
Style of Home
Backsplit 4
Transaction Type
Sale
Area
Guelph
Sub-Area
Willow West/Sugarbush/West Acres
Region
Wellington
Bedrooms
3 + 1
Bedrooms (Total)
4
Rooms Above Grade
9
Rooms Below Grade
3
Bathrooms
2
Floor Area
1500-2000 Sq. Ft.
Lot Size Source
MPAC
Lot Depth
112.69
Lot Size Units
Feet
Lot Width
45.96
Parcel Number
712590176
Occupant Type
Owner
Cross Street
Deerpath and Abbeywood
Approx. Age
16 - 30 Years
MLS® Number
X13174298
Listing Brokerage
RE/MAX Real Estate Centre Inc
Basement Area
Partially Finished
Postal Code
N1K 1V3
Posession Details
Flexible
Parking
Private Double
Parking Places (Total)
3
Parking Spaces
2
Tax Amount
$5,046.00
Tax Year
2025
Site Influences
Awnings, Fenced Yard, Hot Tub, Landscape Lighting, Landscaped, Lawn Sprinkler System, Park, Patio, Place Of Worship, Porch, Public Transit, Rec./Commun.Centre, School
Exterior Features
Awnings, Hot Tub, Landscaped, Patio, Landscape Lighting, Porch, Lawn Sprinkler System
Interior Features
Auto Garage Door Remote, Carpet Free, Water Softener, Central Vacuum, On Demand Water Heater, Water Heater Owned
Property Features
Fenced Yard, Public Transit, Place Of Worship, Park, Rec./Commun.Centre, School
Central Vacuum
Yes
Family Room
Yes
Ensuite Laundry
No
Special Designation
Unknown
Standard Status
Active
Board Or Association
One Point Association of REALTORS
Heat Source
Gas
Heat Type
Forced Air
Cooling Features
Central Air
Construction Materials
Brick Veneer, Vinyl Siding
Direction Faces
West
Fireplace
Yes
Fireplace Features
Family Room, Natural Gas
Foundation Details
Poured Concrete
Garage
Yes
Garage Type
Attached
Covered Spaces
1
Kitchens Total
1
Kitchens Above Grade
1
Other Structures
Gazebo, Shed
Pool Features
None
Roof
Asphalt Shingle
Tax Legal Description
LOT 84, PLAN 866 ; GUELPH
Security Features
Other
Topography
Level
Waterfront
No
Sewer
Sewer
Login To View 9 Additional Details On 76 Abbeywood Crescent
Get instant access to more information with a free account.
Already have an account? Login
Rooms
| Floor | Type | Dimensions | Features |
|---|---|---|---|
| Main | Living Room | 3.09 x 4.38 | |
| Main | Dining Room | 4.31 x 3.35 | |
| Main | Kitchen | 3.21 x 3.3 | |
| Ground | Family Room | 7.44 x 6.5 | |
| Second | Primary Bedroom | 4.34 x 3.92 | |
| Second | Bedroom 2 | 3.31 x 3.19 | |
| Second | Bedroom 3 | 3.19 x 3.25 | |
| Basement | Bedroom 4 | 2.74 x 3.39 | |
| Basement | Utility Room | 4.24 x 3.07 | |
| Basement | Other | 2.96 x 2.85 | |
| Basement | Cold Room/Cantina | 4.33 x 1.62 |
Open Houses
- May 30, 1:30 PM - 3:30 PM